
The arrival of Dr. Kimmet as Head of School brought another exciting addition: a new Head of School residence. While the previous home was located on Cobbs Hill Drive, this new residence sits right next door to campus at 2047 Clover Street. It was a long journey to make the home a reality, and along the way, two distinct stories became central to its history and character. We’ll start with Brian Scudder P '19.
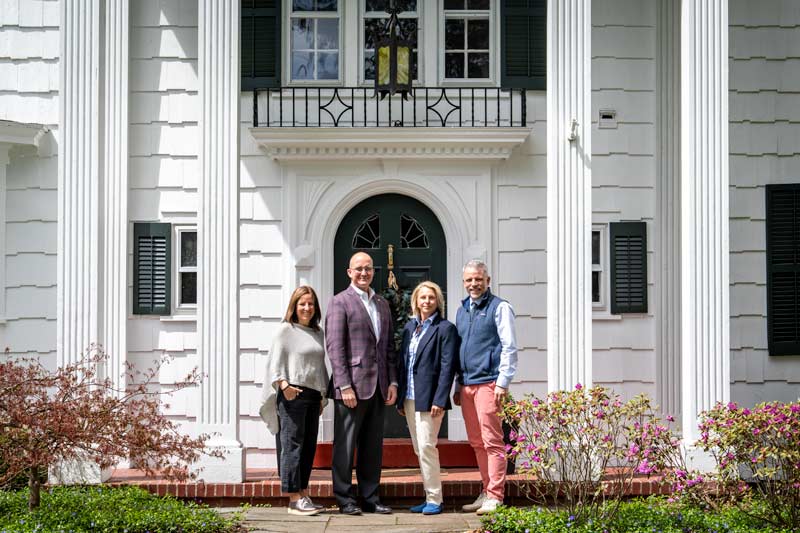
The Glavin House—the white home with grand pillars just across Allens Creek, bordering Harley’s campus—has long been familiar to Harley. Years ago, when the School was searching a residence for the Head of School, it was considered, but the family wasn’t ready to sell. Instead, a house on Cobbs Hill Avenue was purchased—and recently sold.
Just as Harley was preparing to close on the sale of the Cobbs Hill house, word came that the Glavins were open to talking. It was a surprise! The timing had never quite aligned and then, suddenly, it did. The opportunity moved quickly, raising a simple but significant question: Was this the right moment for the School to act?
For some, the purchase felt large, perhaps even overwhelming. But for Brian, a Harley Board member and Finance Committee member, the answer came into focus almost immediately. Who better to own the property than Harley? It sat just steps from campus. Even if a future Head of School chose to live elsewhere, it would remain a valuable asset—one likely to appreciate, exempt from property tax, and uniquely positioned for future campus integration. If nothing else, it was a sound real estate investment, and Brian even built financial models to prove the numbers worked.
When he first walked through the house, his instincts were confirmed. It felt right. The entry opened graciously toward a beautiful patio and yard. The columns gave it a quiet grandeur. There was formal space for hosting and separate areas where a family could retreat. It felt, unmistakably, like a Head of School's Home. The foundation was there and any changes required were thoughtful rather than drastic. The most significant structural change—removing the wall between the kitchen and dining room—was an idea from former parent, board member, and interior designer, Chrissy Bennet West (her story follows), who could immediately see how opening the space would transform the flow for future events.
Brian approached the project the way he approaches most things connected to Harley: personally. He leveraged relationships he had built over the years. Through his involvement with the Peckham Wellness Center (Brian and his wife Kelly Scudder P ’19, Lower School Librarian, 2010-2025, were donors toward the project), and projects at the Pittsford Federal Credit Union, he had come to know Jeremy Duda, Project Manager for DGA Builders, a Construction Management firm. Though DGA doesn’t typically take on residential work, this house wasn’t just a residence—it was part of the Harley School. Jeremy agreed to help and that meant working with Brian to move furniture, remove a ceiling, disassemble and reassemble the back awning (several times!), and more. At times, his son joined them. It became less about a job and more about shared vision.
Brian also treated every expense as if it were coming from his own pocket. When flooring needed attention, he reached out to the wood floor group he had trusted in his own home to source updated pieces that would blend seamlessly. There were always more affordable, feasible options if you were willing to look carefully enough. And when executive committee members felt surprised walking through the aging spaces, Brian reassured them that the work would stay within budget.
We also need to remember that this was not only going to be a space for Harley School events, but a home for the Kimmet family. Fingers were crossed that they would not want a complete teardown. Fortunately, Ryan ’95 and Leah P ’30, ’33 walked in with open eyes and open minds. They thought the house was beautiful from the start. They were realistic about what an older home might require and deeply appreciative of all the work being done. Their attitude made everything easier. Leah, in particular, was endlessly accommodating when contractors needed to pop in or a new issue surfaced. Her flexibility reinforced the sense that this house and this family were a good match.
When it came to the actual purchase of the house, Brian describes the meetings with the Glavin family as idyllic. At the first formal meeting, they entered the home and the dining room table was covered with photographs and documents chronicling decades of life within those walls. The Glavins had raised nine children in the house and this was an emotional sale of a home filled with memories. At the second meeting, signing day, the tone was a little lighter and more joyous as it felt almost like a reunion. Allie D’Amanda Sacks ’03 was there as a member of the board. There were cookies, lemonade, snacks, and everyone sat, talked, and took their turns signing the papers.
Since then, the house has quickly become a home for the Kimmet family and a warm extension of the school. The first event was the Head of School Installation event, then the employee Holiday gathering, followed by parent events, and a retreat space for administrators. What was once simply a beautiful home across the creek is now a place where the Harley community can gather.
Brian will tell you that one of his greatest satisfactions is seeing how Chrissy’s vision elevated the space. He always believed the house was welcoming, and she made it purposeful, functional, and beautiful. Remarkably, almost nothing structural had to change. Aside from opening that kitchen wall, the house simply needed some thoughtful touches to pull it together into a beautiful home for Harley’s Head of School.
There is still some work to do on the property. Brian’s current focus is an energy audit to reduce heating costs, but future projects could include updates to the bridge over Allens Creek, maybe a paved walking path from campus that can be shoveled in winter (though thoughtfully separated from student play spaces), landscaping improvements, and greater ADA accessibility so that everyone can enter and move through the home comfortably.
For him, the story of the Head of School’s House is not just a real estate transaction. It is a thoughtful investment in the school that will pull the community even closer together.