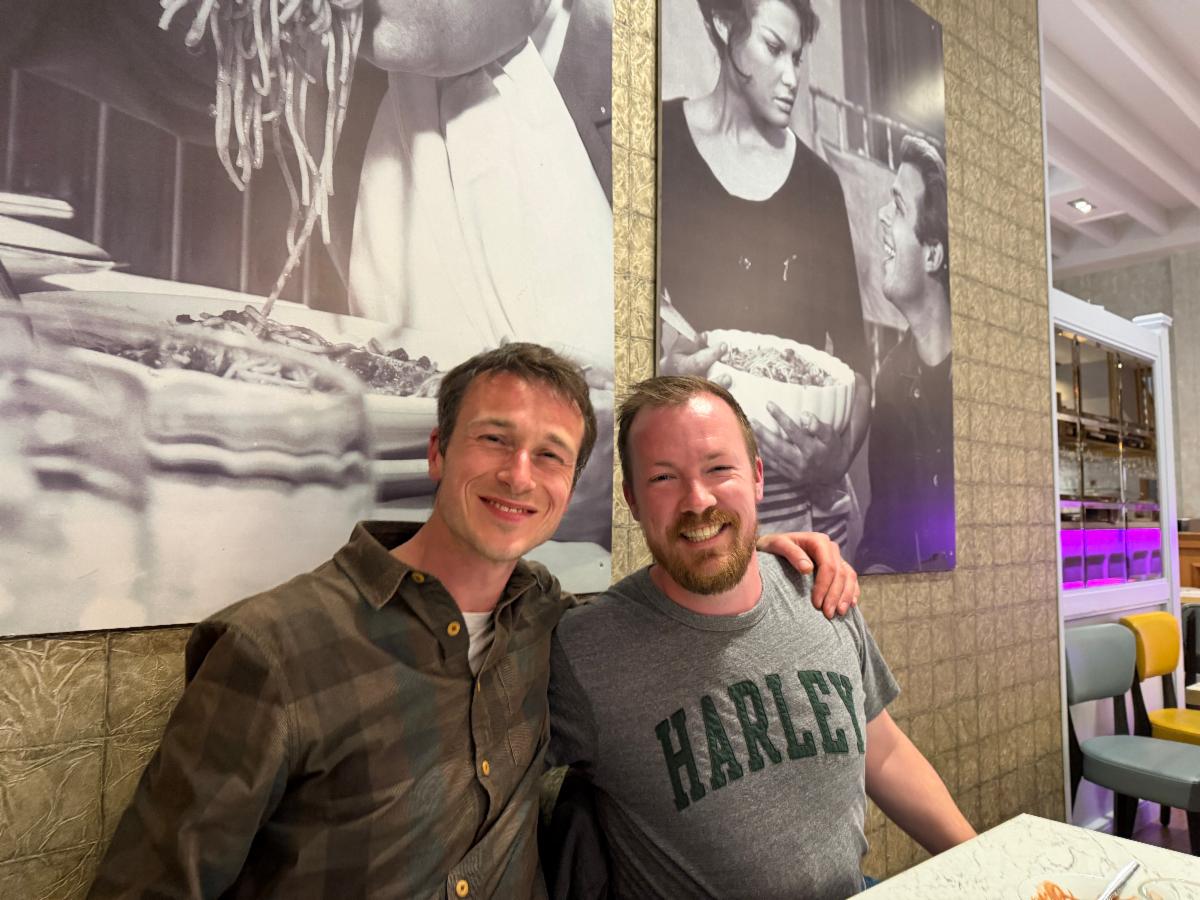

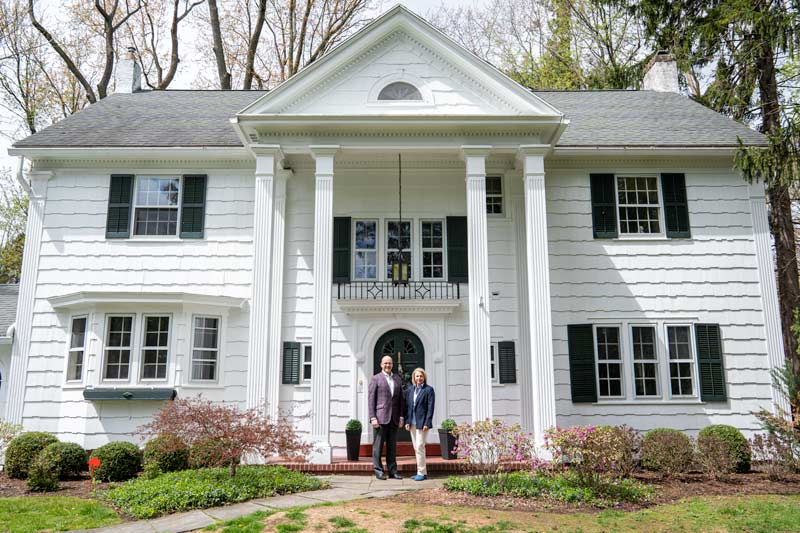
As we continue the story of the Head of School’s House, I’d like to introduce Chrissy Bennett West—Harley trustee and former Harley parent to Katie ’30—whose vision shaped the interior design. Chrissy is quick to say she never formally trained as a designer, but her instinct for creating spaces that are both beautiful and welcoming tells another story.
After earning a liberal arts degree in economics from William Smith College, she began her career at Chase Bank. She didn’t stay long, but banking taught her something invaluable: how to listen closely, assess needs, and deliver what people want—even when they struggle to articulate it. That skill would become foundational to her work in design.
A post-college trip led to seasonal work at the flagship Eastern Mountain Sports store in New Hampshire. In one of the company’s busiest locations, she gravitated toward visual displays. Her talent was quickly noticed, and she joined the corporate merchandising team, learning design software and floor planning along the way.
Though she once imagined a career in education, life took a layered path. She earned a master’s degree in Charleston, moved to Connecticut with her husband Tom, and worked as a special education teacher. After her father became ill, she returned home to Geneva, continuing her teaching career at Canandaigua Academy. There, she built and designed her own home and began collaborating with the builders on interior selections for model homes in the community — immersing herself in materials, structure, and the rhythms of construction. She later moved into school administration, designed another family home on Lake Ontario, and eventually joined Hobart and William Smith Colleges in alumni and community relations.
As her daughter grew older, Chrissy became deeply involved at Harley—first as a parent, then volunteer, and eventually trustee. Working on the marketing and enrollment board committee, she developed a nuanced understanding of Harley’s identity and symbolism. Having attended events at the former Head of School’s House in Cobbs Hill, she realized its limitations, the distance from campus and the constrained entertaining space.
When the opportunity for a new home arose, she immediately saw potential. Long owned by the Glavin family, the house was what she called a “preserved canvas”—solid craftsmanship, crown molding, a fireplace, original windows, generous rooms. Its traditional bones were ready to be updated and refreshed. Symbolically, she saw even more: the house could become an extension of Harley itself—intimate yet expansive, personal yet celebratory, seamlessly connected to campus.
Working alongside fellow trustee Brian Scudder P ’19, she found a collaborative rhythm. Any initial uncertainty faded after a phone call with Leah Kimmet P ’30, ’33, whose openness and ease set the tone for the project.
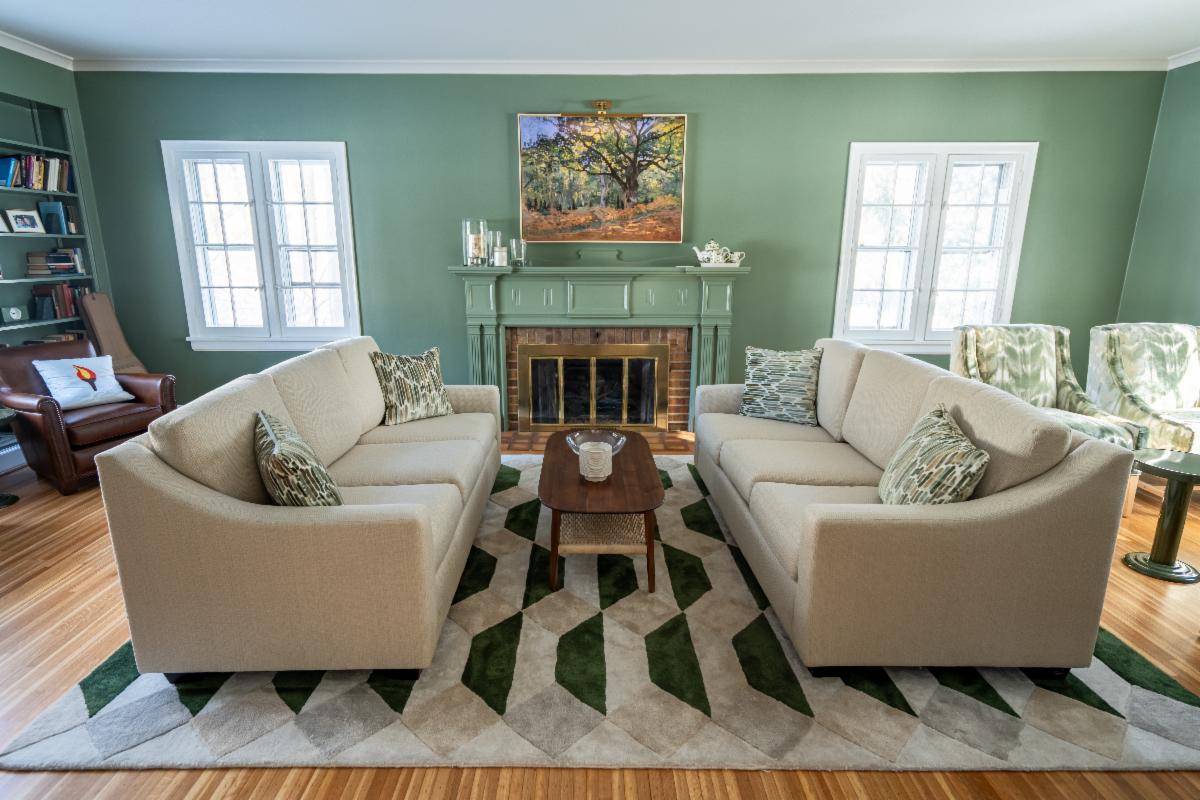
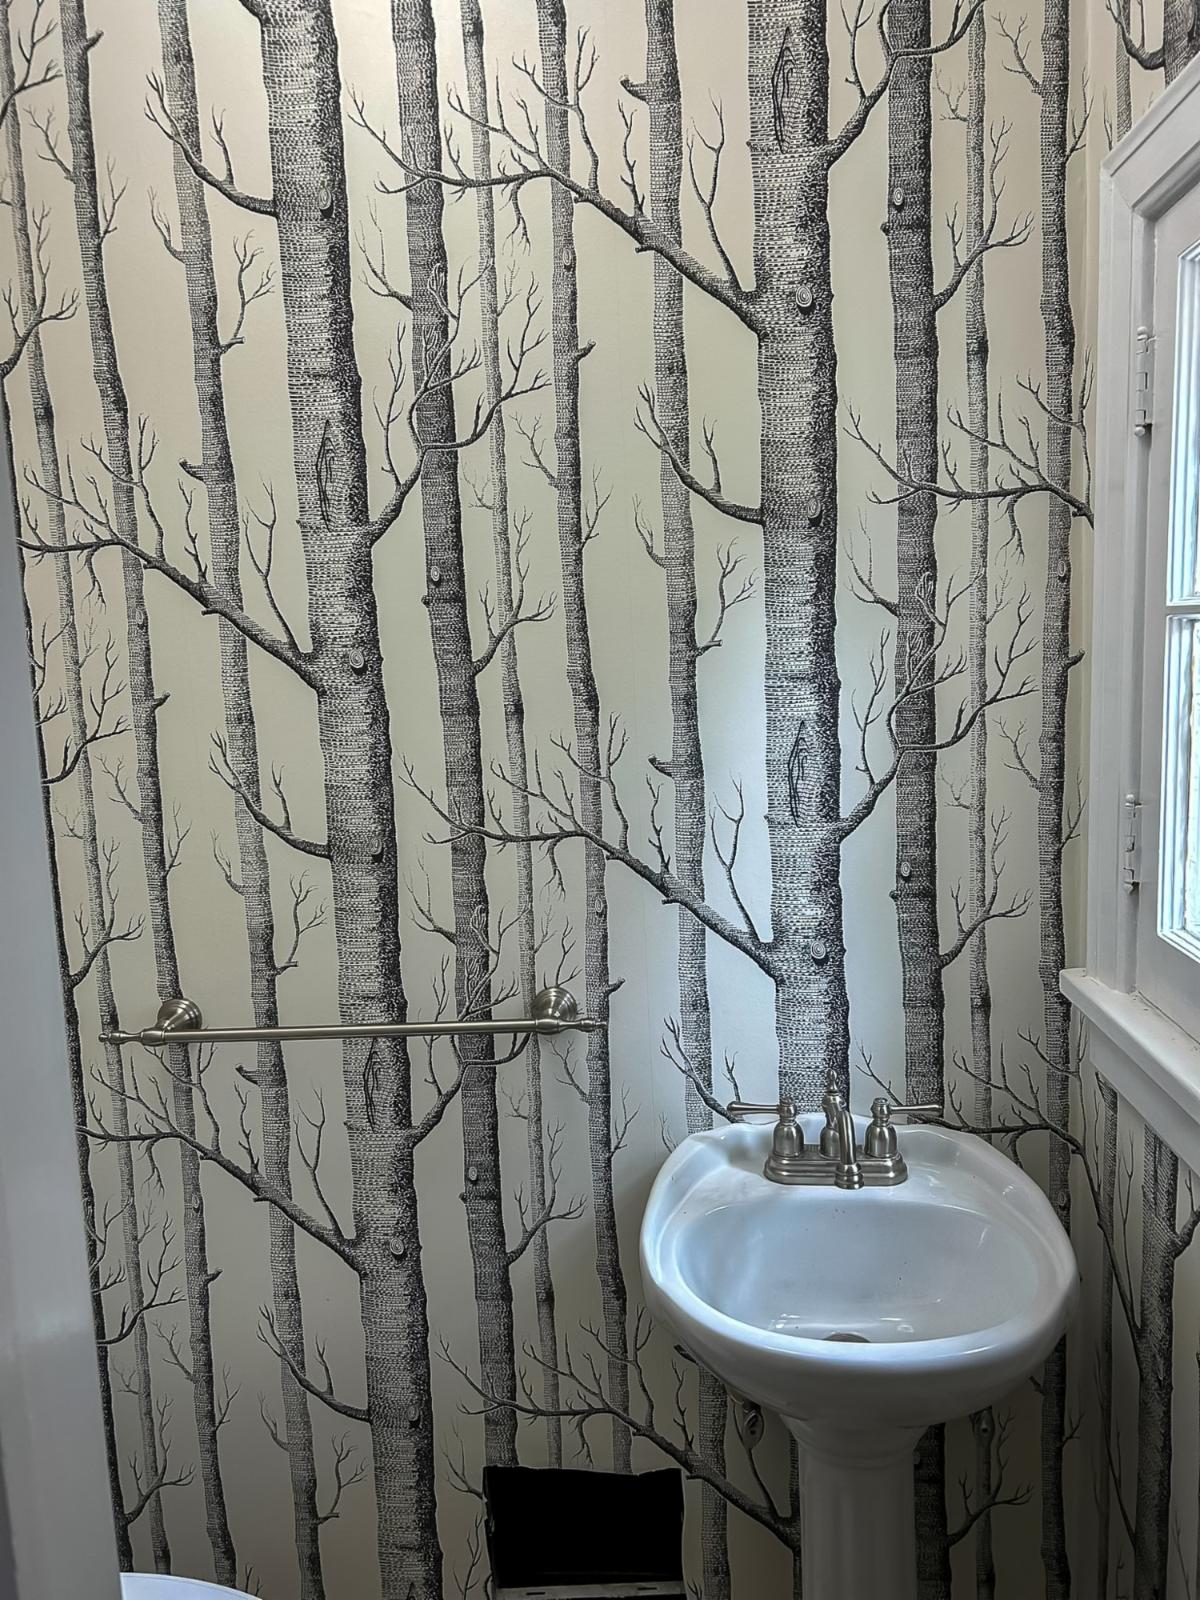
The design anchored itself in a painting of an oak tree above the fireplace—subtle but unmistakably Harley. The motif carried into a powder room with tree-patterned wallpaper. A palette of quietly colorful hues grounded the first floor, instilling a sense of ease and graceful transition from room to room. Traditional architecture met playful touches; the result felt equally welcoming to children and adults.
Along the way, small threads of Harley history surfaced. For flooring, Chrissy again partnered with Messner’s Flooring—only to discover they had carpeted the home’s sunken living room more than a dozen times over the years and knew its exact dimensions and specs. The house wasn’t just a project; it was part of Harley’s living story. She also learned that the owners of Messner’s Flooring, Greg and Connie Messner, were former Harley parents to James ’13!
The Kimmet family honored that spirit, respecting the home’s history while weaving in their own personality. They envisioned it not as a venue, but as a home—warm, familiar, and beautifully lived in.
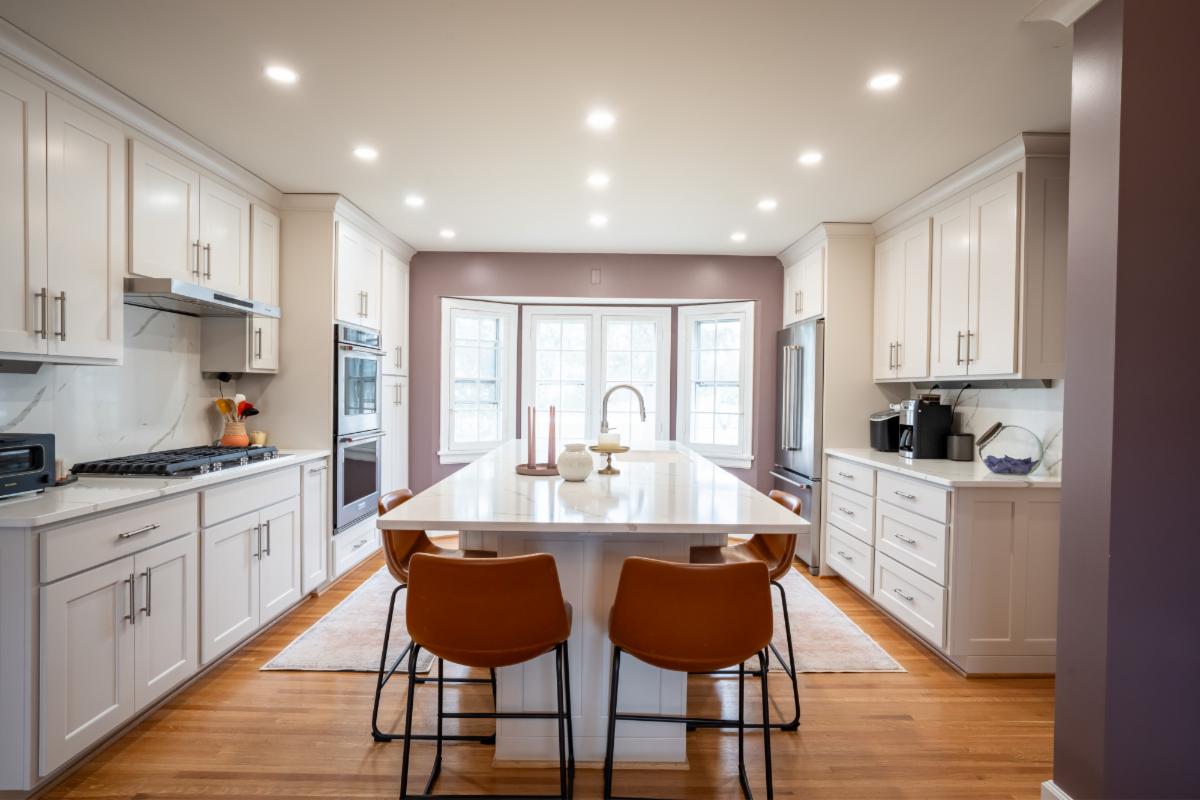
If Chrissy had to name a favorite transformation, it would be the kitchen and dining area. Removing a single wall required a full gut renovation but redefined the space entirely. It was the project’s largest structural change—and its greatest investment in the future. Working collaboratively with the project manager, the team moved efficiently, each person contributing their expertise.
Throughout the project, Leah and Ryan were decisive, trusting, and collaborative.
Together they shaped what they came to call the vibe: “Harley at Home.” And they credit Chrissy not only with making the house aesthetically striking, but with helping it truly feel like home.
If you would like to see more of Chrissy’s outstanding design work, go to Tailored Statement.
Check out these before and after shots!
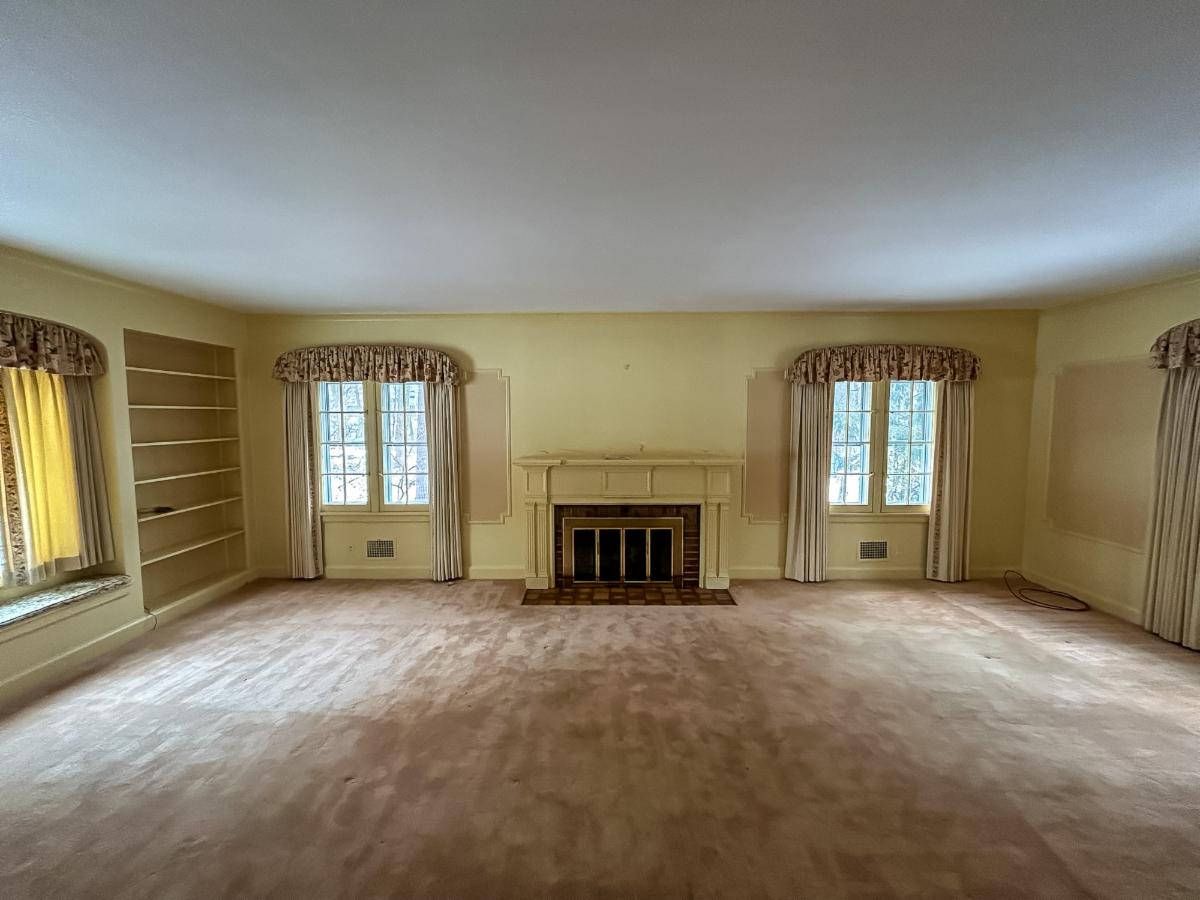
Living Room before (above) and after (below)
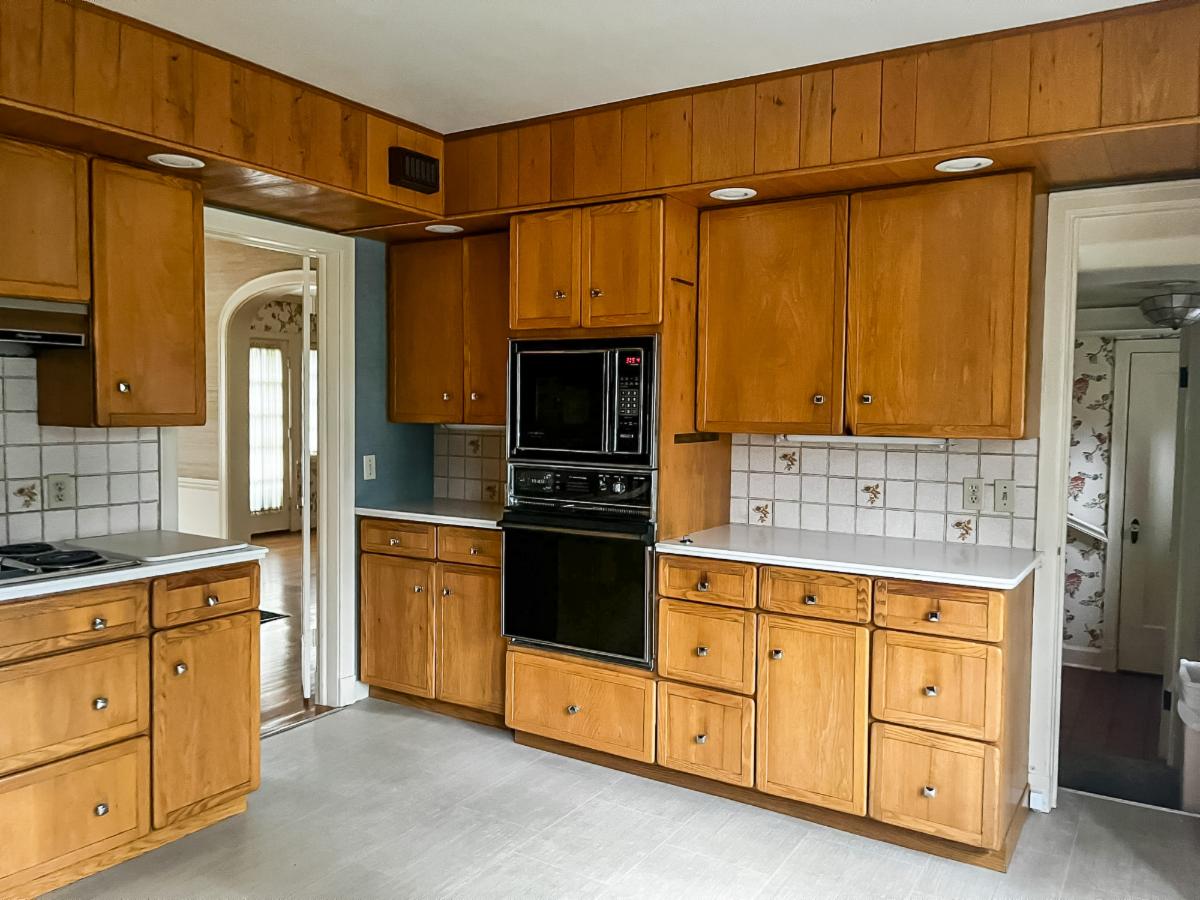
Kitchen before (above) and after (below)
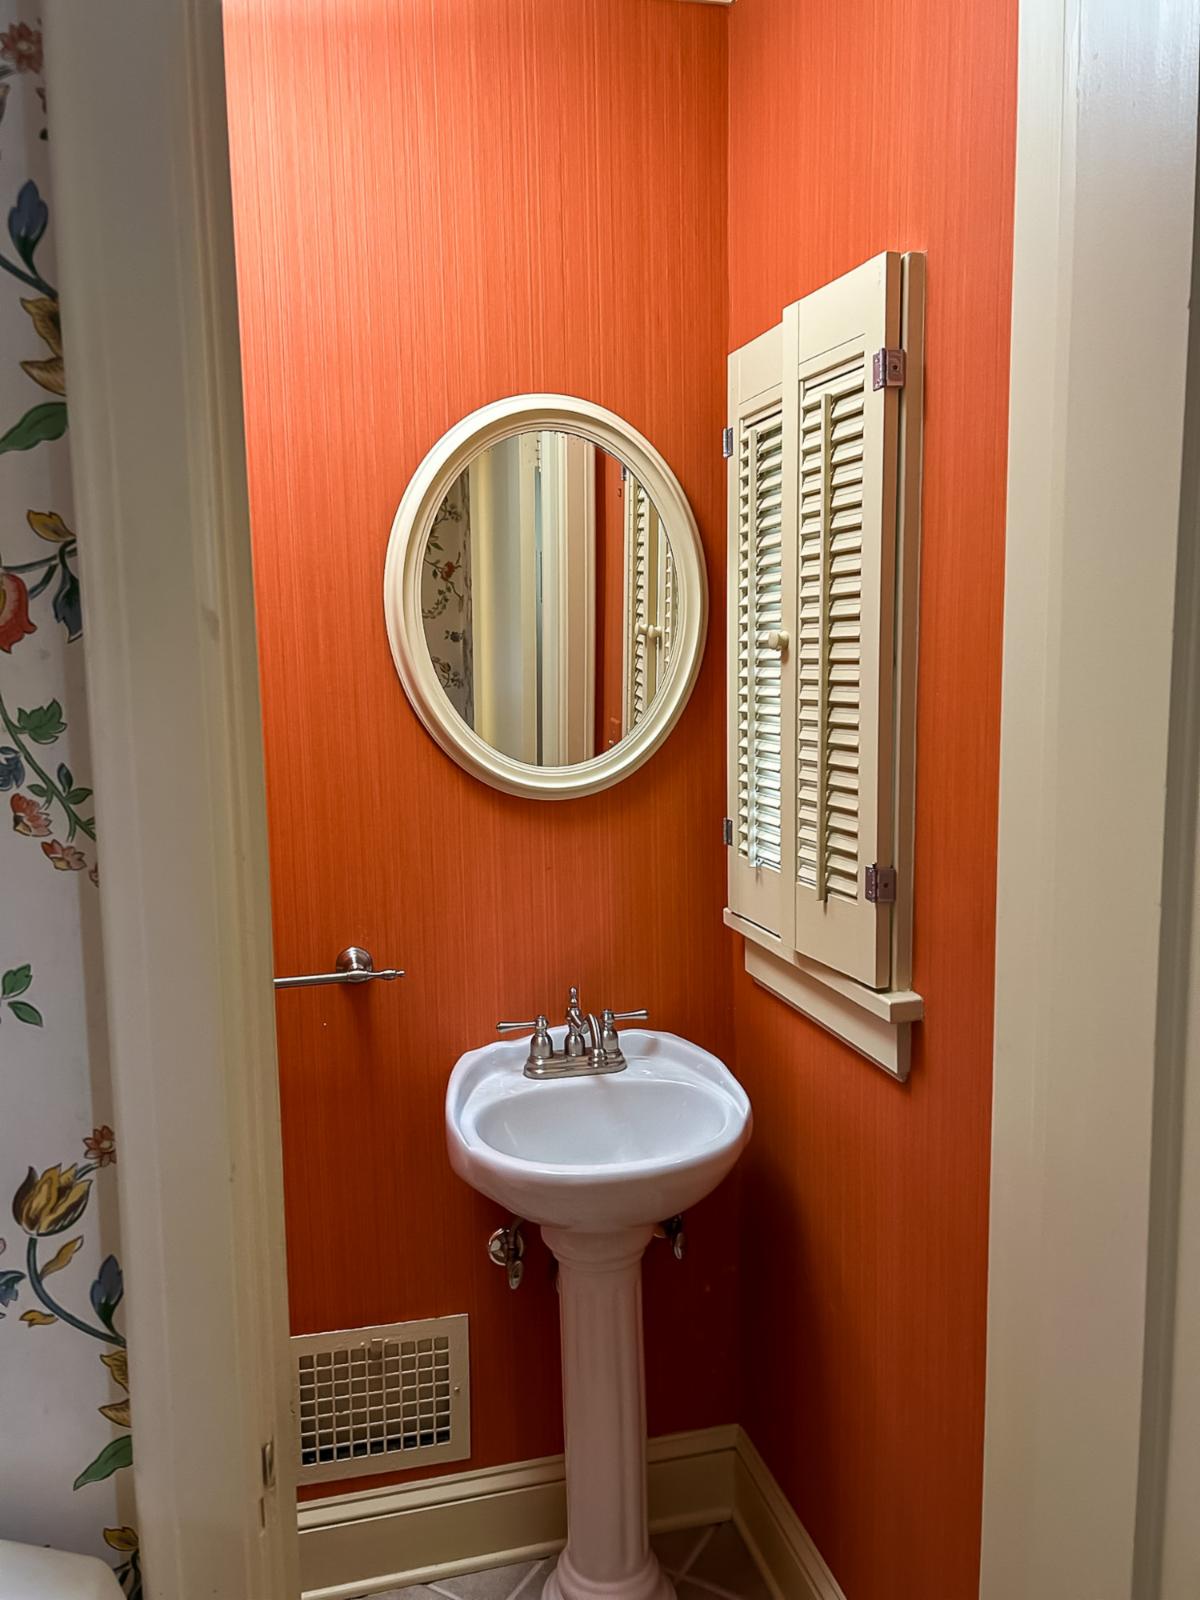
Powder Room before (above) and after (below)
Want to get a closer look at the house? Join us for Harley's Alumni Reunion Weekend on June 12 and 13. We are throwing a big bash in the Head of School's backyard following the Commencement of Harley's 100th graduating class!